

Back
D3
From $999
• Lease term: Full Term (08/08/2027 - 07/21/2028)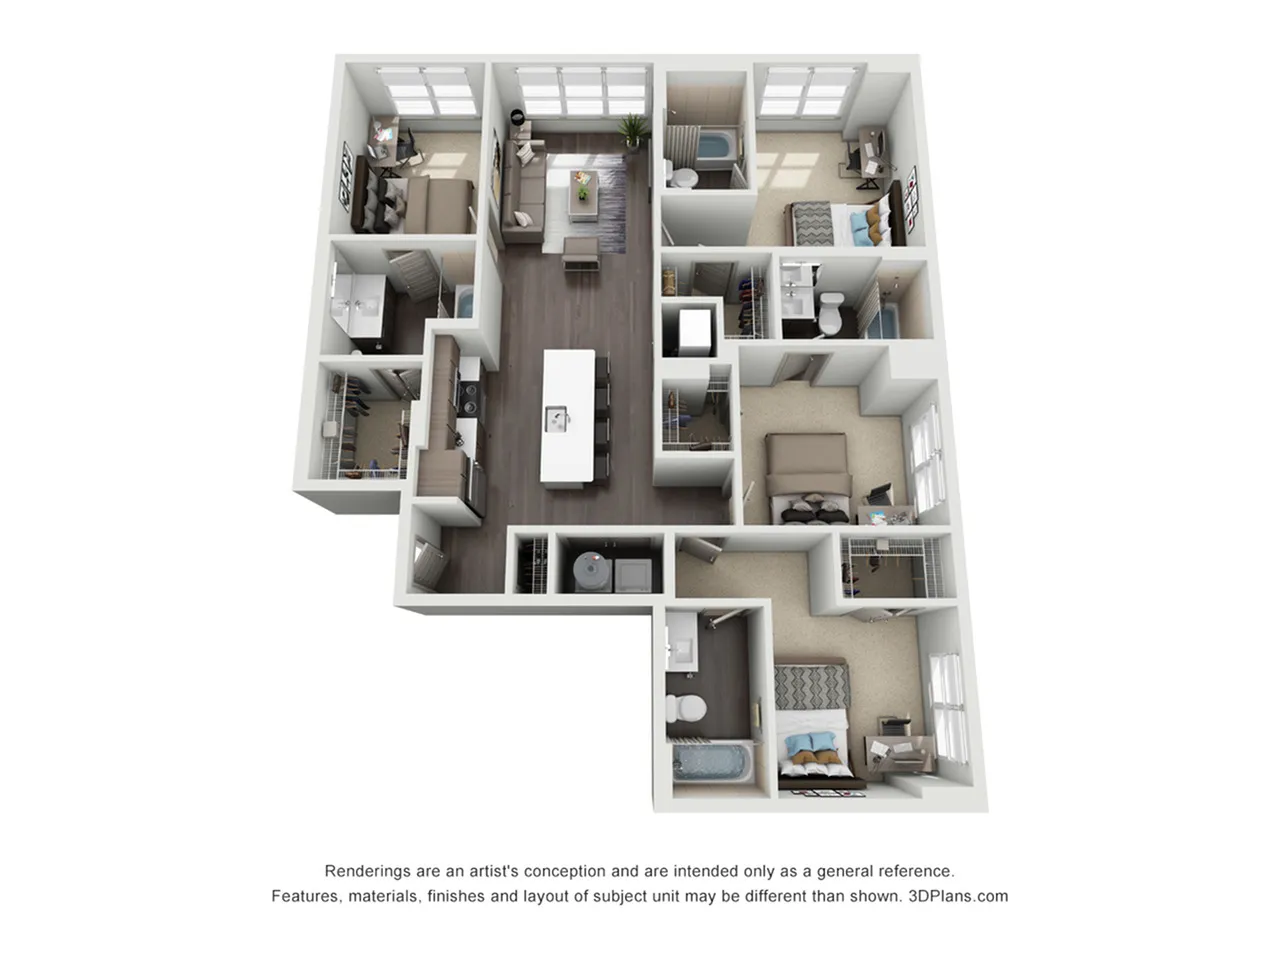
/
D3
4 bed
4 bath
1,465+
SqFt
Floor plan overview
The D3 Floor Plan in San Marcos promises an exceptional living experience in one of the city's most desirable locales. Boasting a layout spanning 1465 to 1486 sq ft, this 4 bed, 4 bath residence is meticulously designed to offer the utmost comfort and convenience. Beautifully crafted with modern amenities, the D3 Floor Plan features elements that cater perfectly to a dynamic lifestyle. This thoughtfully designed home offers ample space for relaxation and social gatherings, ensuring a harmonious blend of style and function. Contact us today to schedule your visit to the D3 Floor Plan in San Marcos!
Features & Highlights
Open kitchen
Bright living
Master bedroom
Spacious closets
Modern bathroom
Guest bedroom
Private office
Dining island
Natural light
Stylish floor
From
$999
Lease term: Full Term (08/08/2027 - 07/21/2028)
8
Space Options Available
4/4
Beds/Baths
1,465+
SqFt